Visit our open houses, August 14–16 and August 28–30.
/ gallery
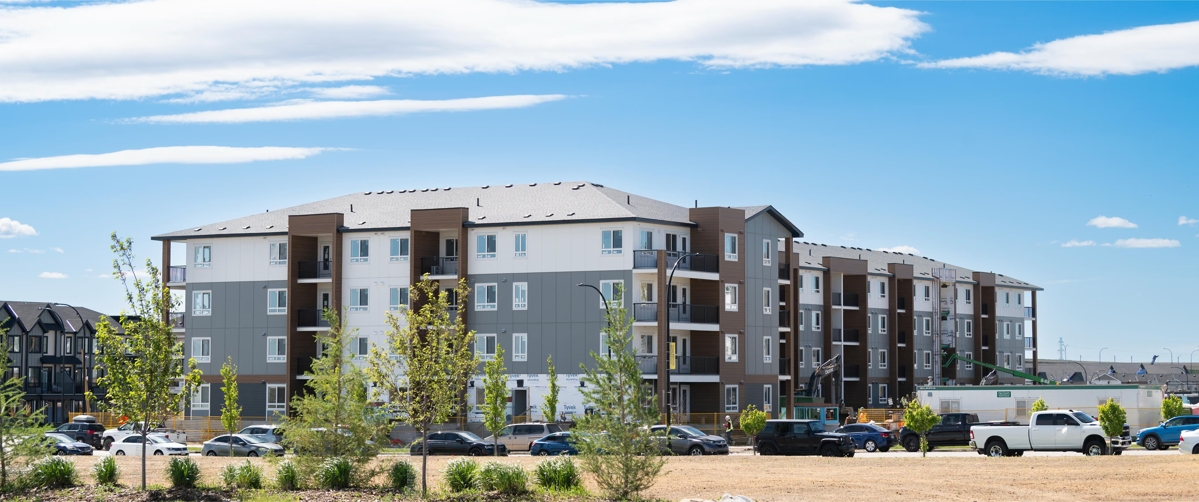
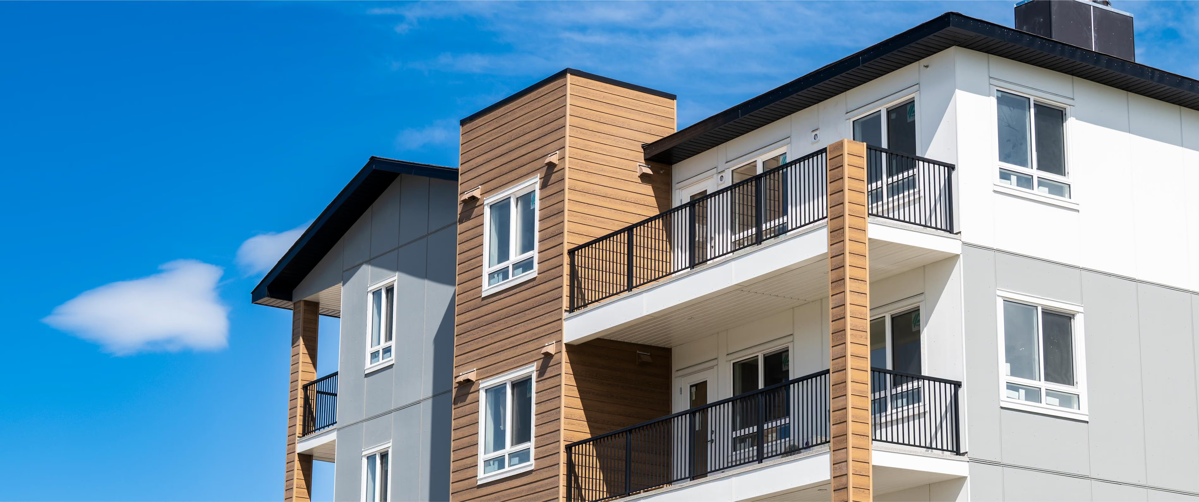
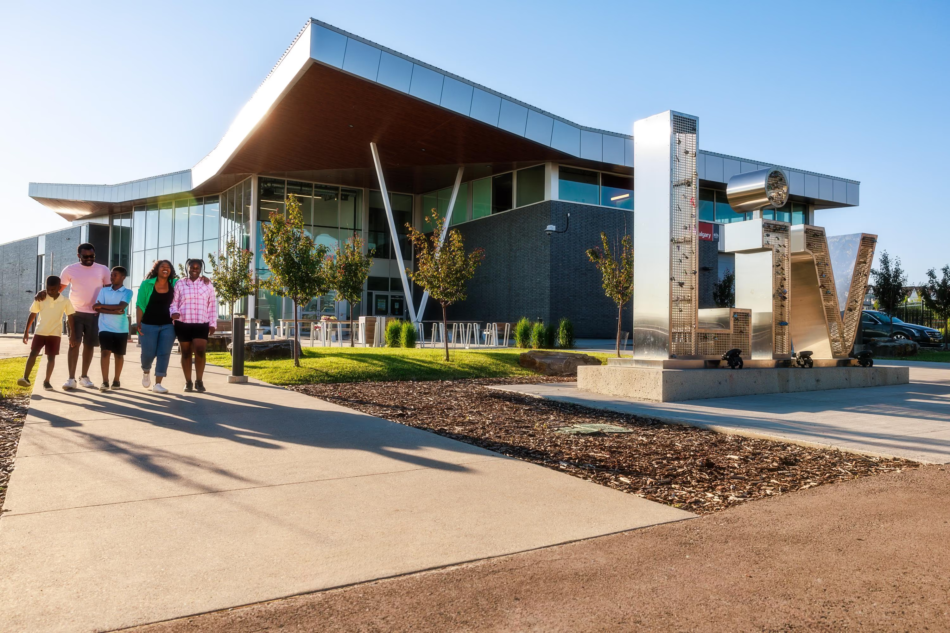
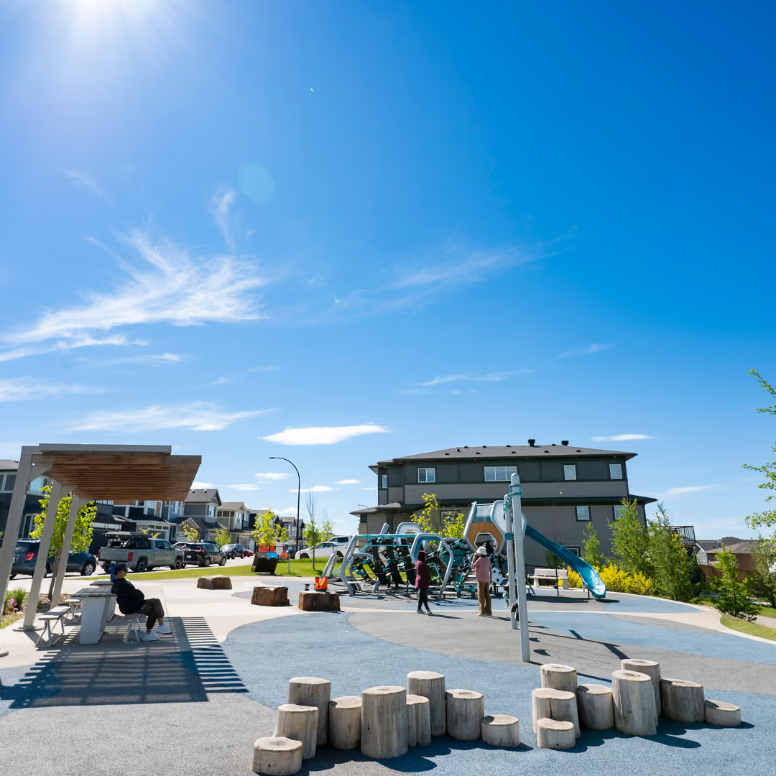
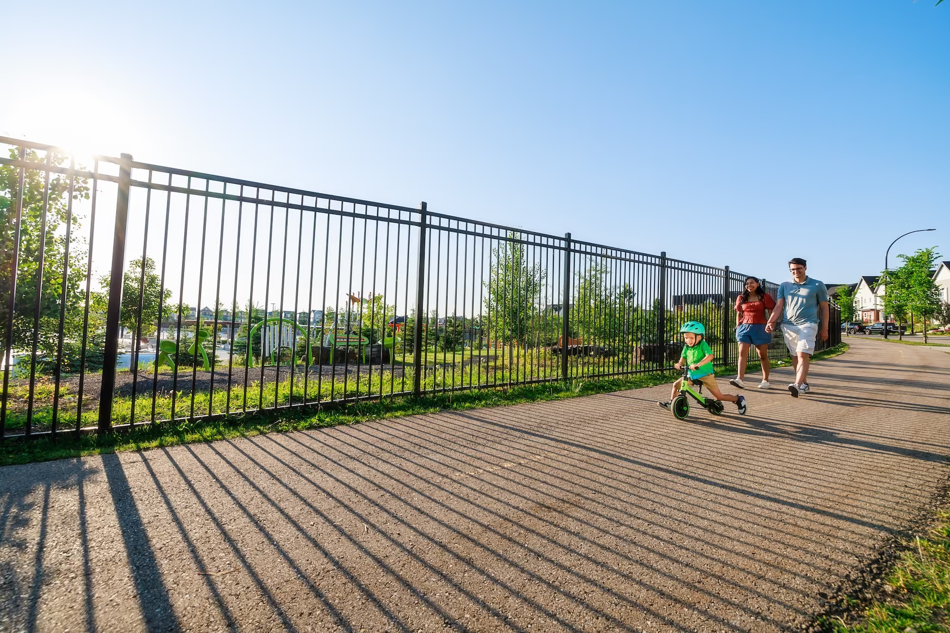
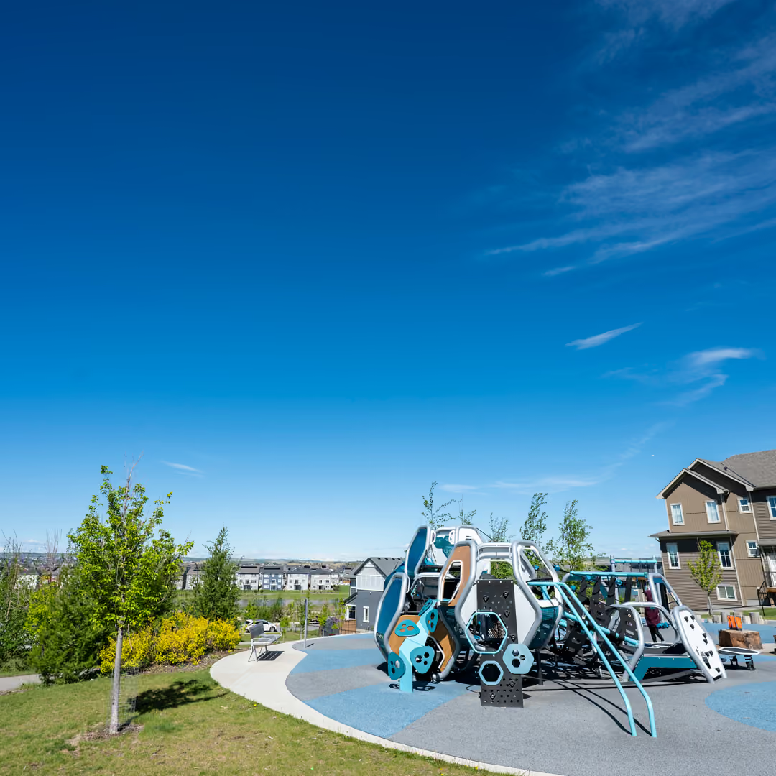
Explore Life at Luma
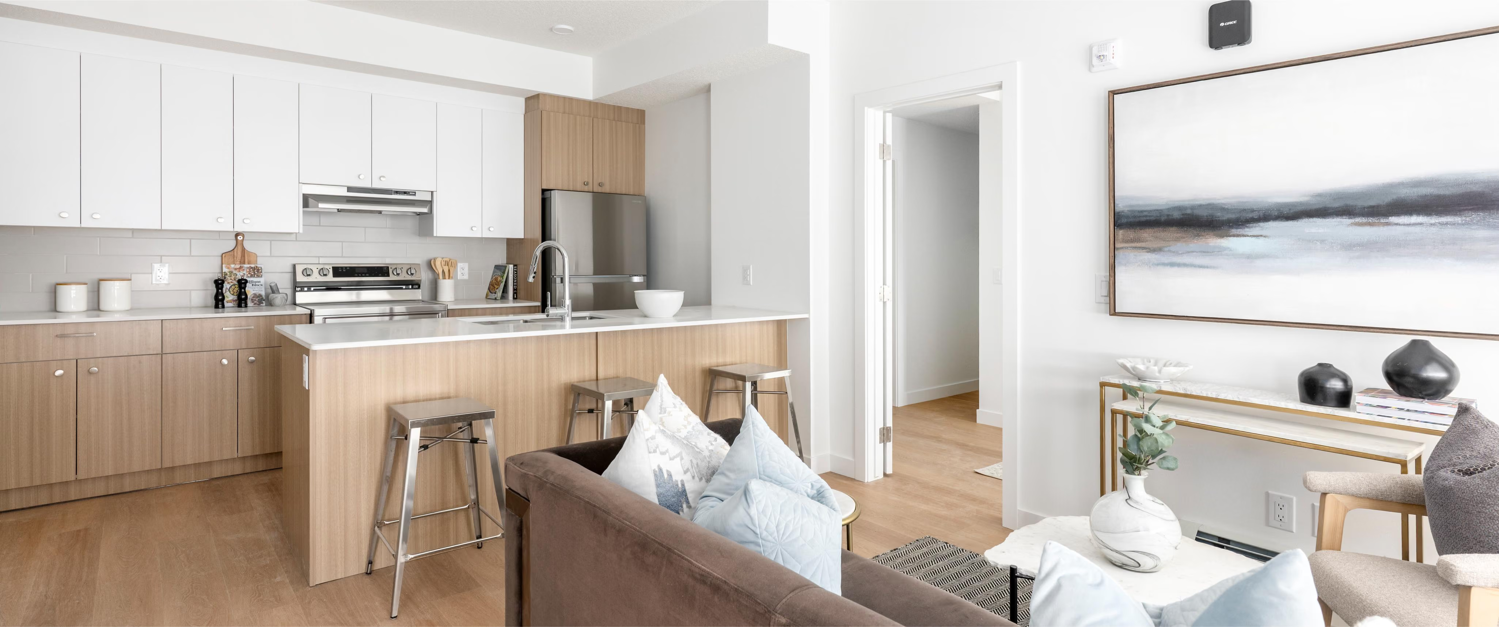
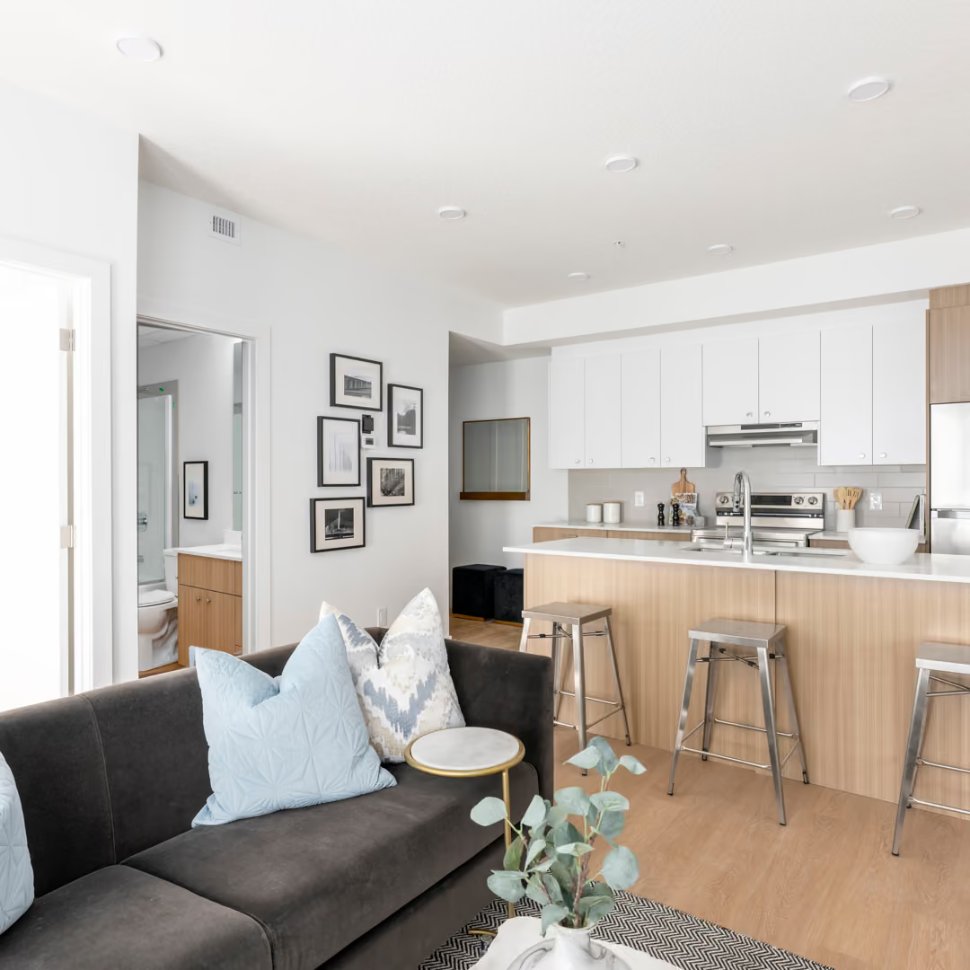
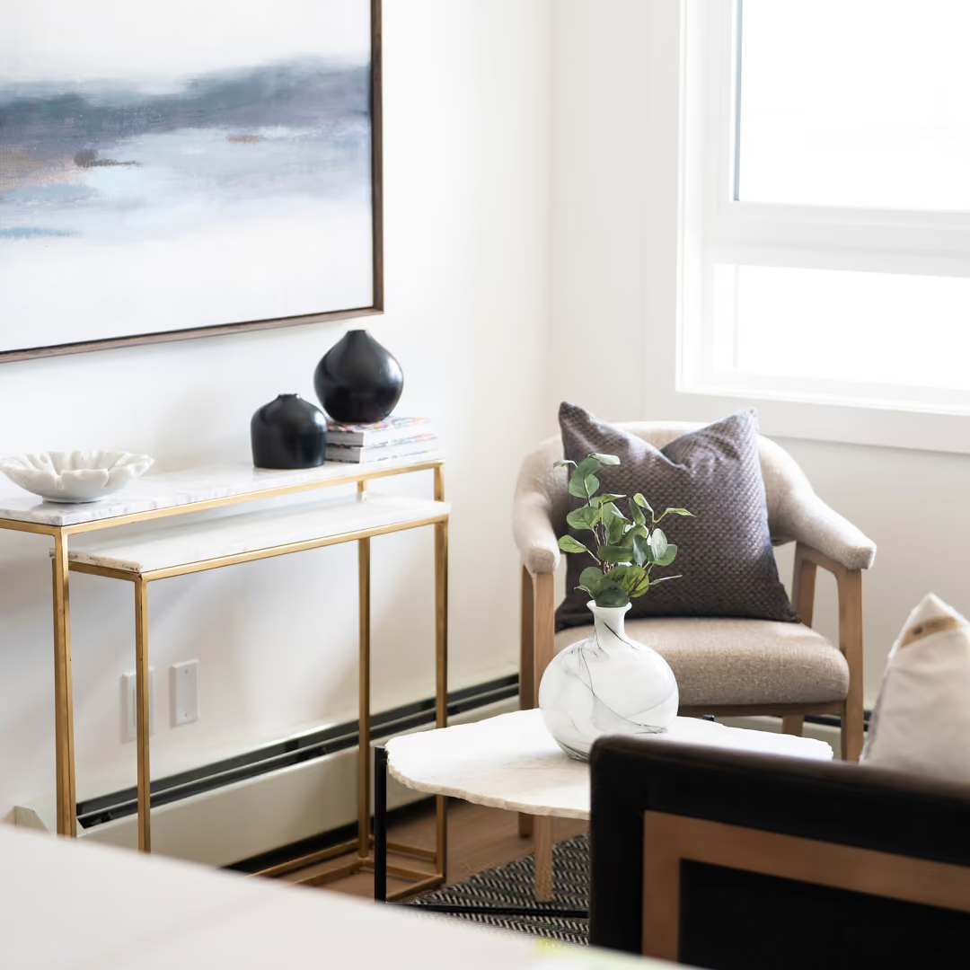
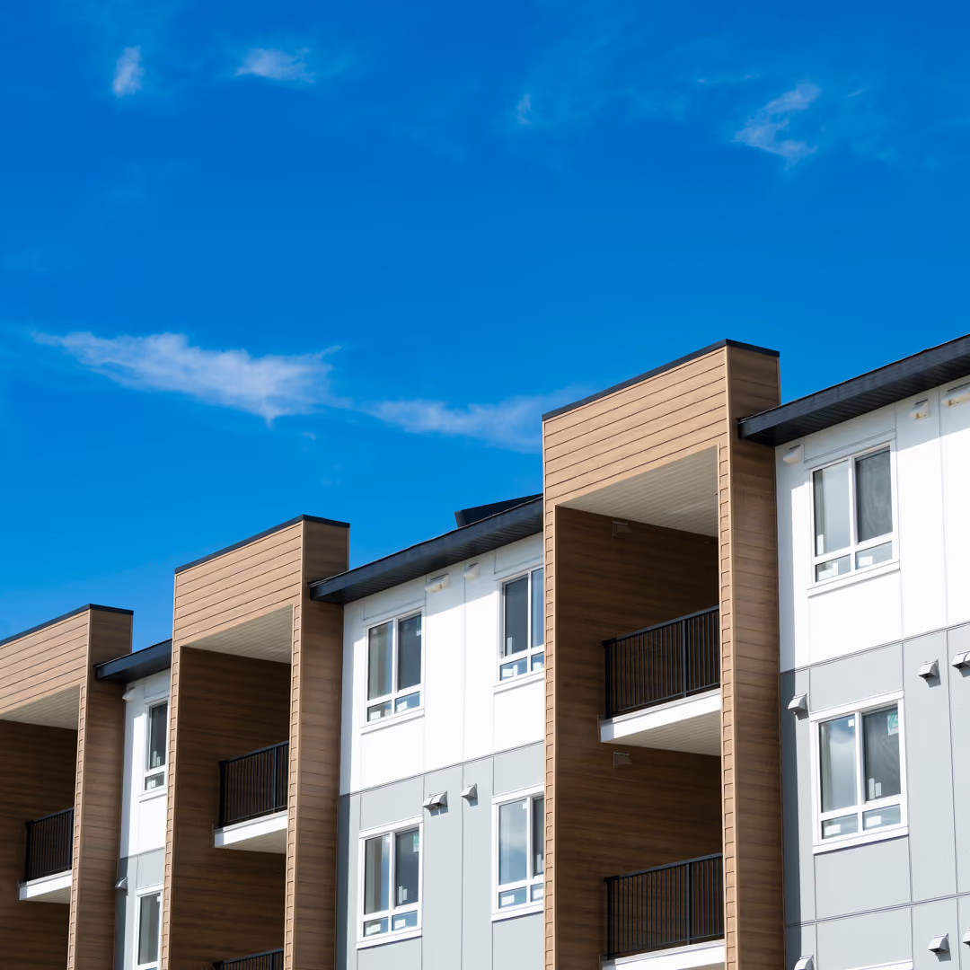
From warm interiors to outdoor lounges, browse photos that show how Luma blends comfort, style, and livability—all in one place.

Smart Locks
Keyless entry with smartphone access for added convenience and security

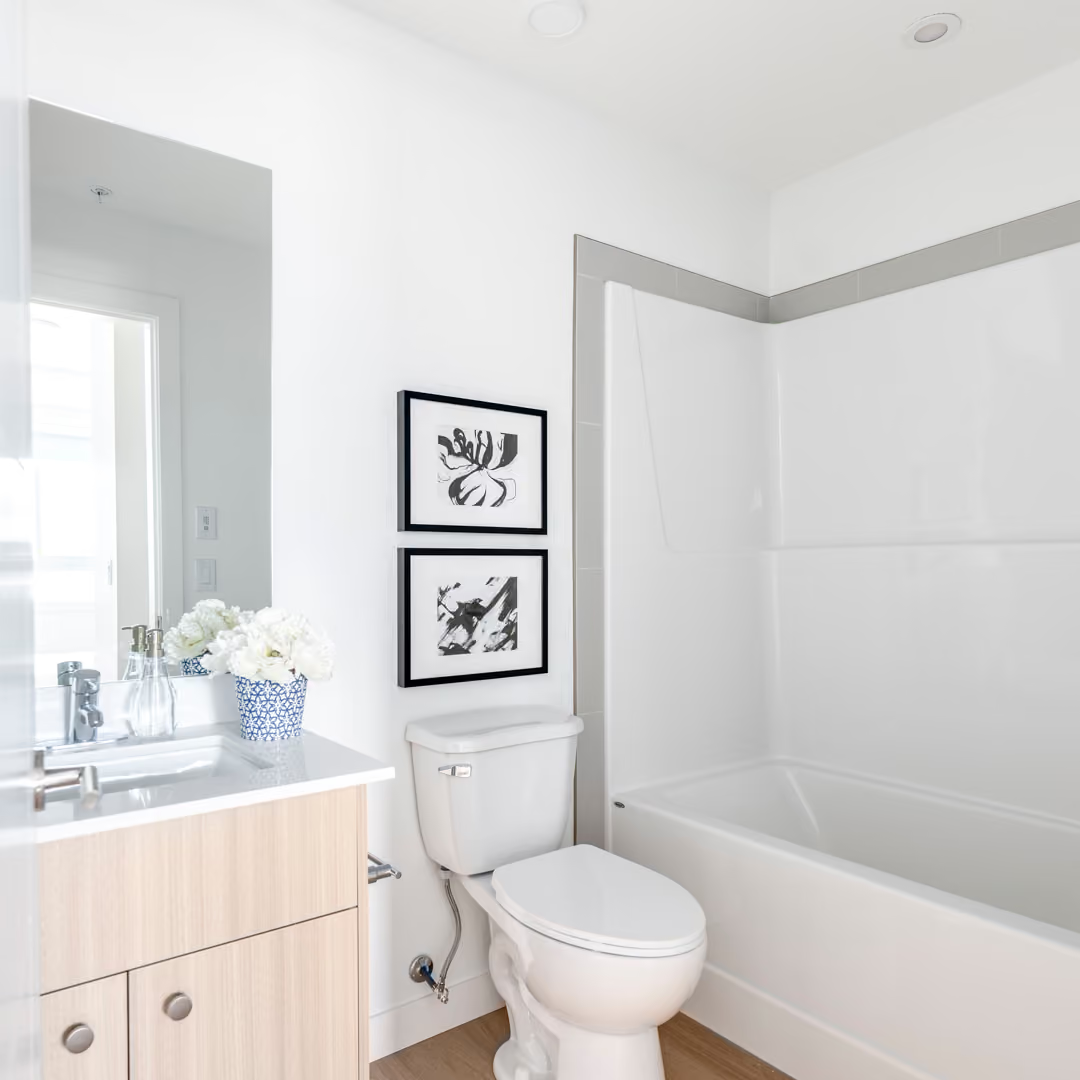
Spa-Inspired Bathrooms
Modern finishes, deep soaking tubs, and sleek fixtures designed for relaxation

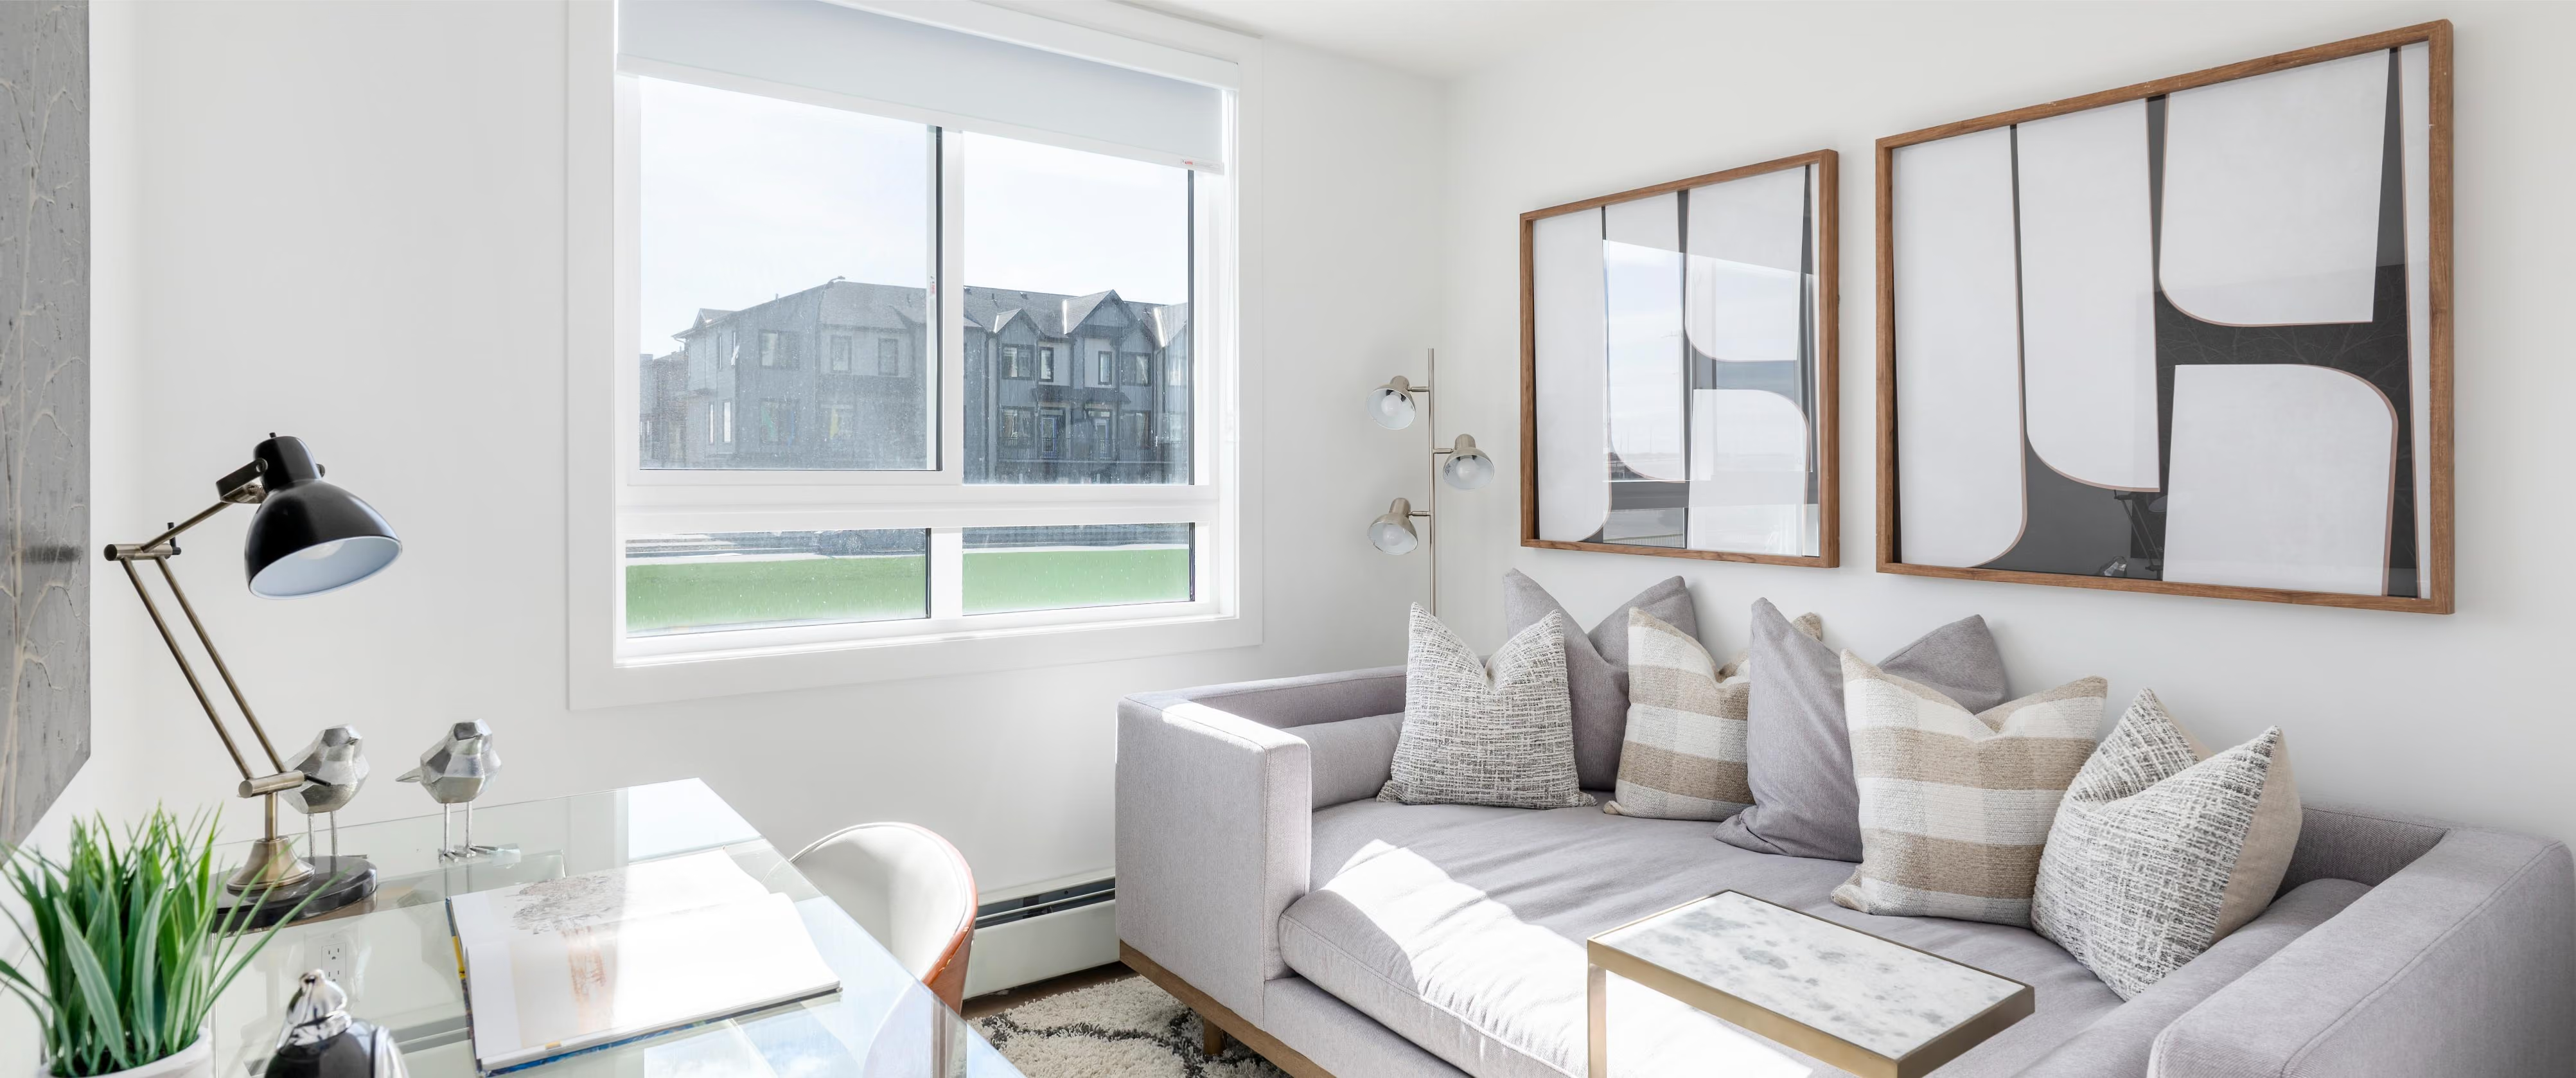
Natural Light
Expansive windows that fill every room with warm, all-day sunlight

Entryway Storage
Built-in closets and shelving to keep shoes, coats, and clutter out of sight

Double-Glazed Windows
Noise-reducing, energy-efficient windows that keep the indoors peaceful and comfortable

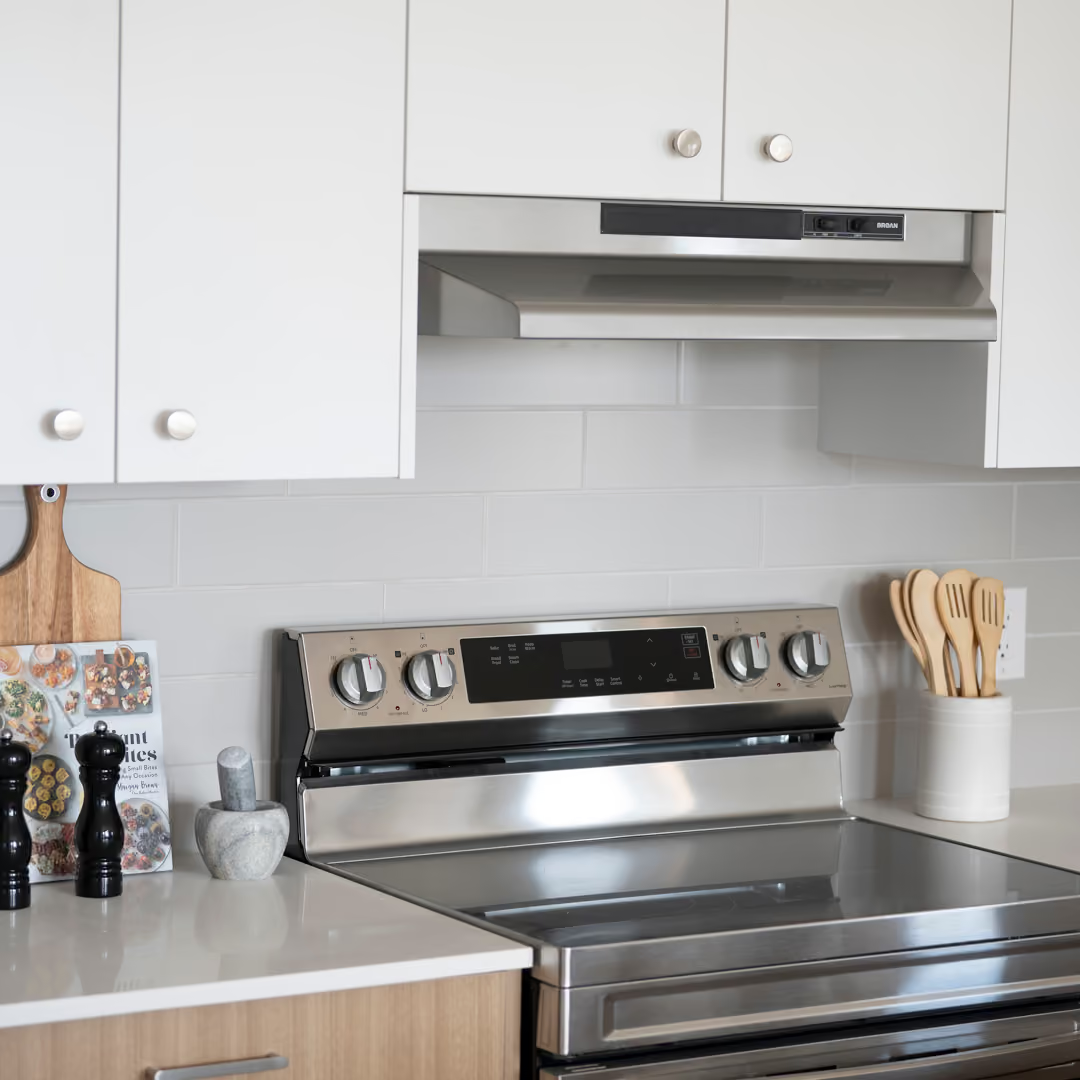
Designer Kitchen Fixtures
Premium appliances, modern cabinetry, and elegant surfaces made for everyday use and entertaining